
dubbll models and specifications.
Three models, one compact through-the-wall design. Specifications, drawings, installation guidance and documents for all three, in one place.
- Cooling
- 3,000 to 12,000 Btu/h
- Efficiency
- SEER2 16
- Heating
- to -15°C lower limit
- Sound
- 32 to 46 dBA
Models
Three models.
One difference: power and backup heat.
Choose by the circuit available, then by how much backup heat the space needs. Core figures are below; the 2026 technical flyer carries every specification for all three.
Download technical flyerPDF · 2.7 MB- Cooling
- 3,000 to 12,000 Btu/h
- Efficiency
- SEER2 16
- Heating
- to -15°C lower limit
- Sound
- 32 to 46 dBA
Compare
| At a glance | DDHPA-10X-00EPlug-in 115V · no electric heat | DDHPA-12Y-10E1 kW boost 230V · 1 kW electric heat boost | DDHPA-12Y-20E2 kW boost 230V · 2 kW electric heat boost |
|---|---|---|---|
| PowerDiffers | 115V, on an LCDI cord with a NEMA 5-20P plug | Both 230V models230V | |
| Electric heatDiffers | None | 1 kW electric heat boost | 2 kW electric heat boost |
| ElectricalDiffers | MCA 14 A · breaker 15 A · MOCP 20 A | MCA 15 A · breaker 20 A · MOCP 23 A | MCA 22 A · breaker 25 A · MOCP 27 A |
| Choose it for | A standard 115V circuit, with heating within the heat pump range | Backup heat for colder conditions | Twice the backup heat, for deep cold |
| Cooling | All three models10,000 Btu/h nominal (range 3,000 to 12,000 Btu/h) | ||
| Heating at 8.3°C (47°F) | All three models9,000 Btu/h nominal (range 3,000 to 12,000 Btu/h) | ||
| Heating at -8.3°C (17°F) | All three models6,500 Btu/h, COP 2.2 | ||
| Heating at -15°C (5°F) | All three models5,000 Btu/h, COP 1.6, before any electric boost | ||
| Efficiency | All three modelsSEER2 16 · CEER 12.26 · HSPF2 7.5 | ||
| Operating range | All three modelsHeating -15°C to +24°C · cooling 0°C to +45°C | ||
| Sound | All three models32 to 46 dBA · STC 37 · OITC 28 | ||
| Refrigerant | All three modelsR-32, 19.4 oz (550 g), factory charged | ||
| Install | All three modelsThrough the wall on two 8" (203 mm) openings, 20 mm (4/5") drain line with factory drain pan heater | ||
| Size and weight | All three models39.4" W x 23.1" H x 8.07" D (100 x 59 x 20.5 cm), 93.5 lb (42.4 kg) | ||
| Certification | All three modelsETL listed (Intertek) to UL 60335-2-40, rated to AHRI 210/240 | ||
| Warranty | All three models5 years parts and labour, 7 years compressorSubject to applicable warranty terms, eligibility and exclusions. Confirm current coverage with Cool Estate. | ||
| Pricing and downloads | |||
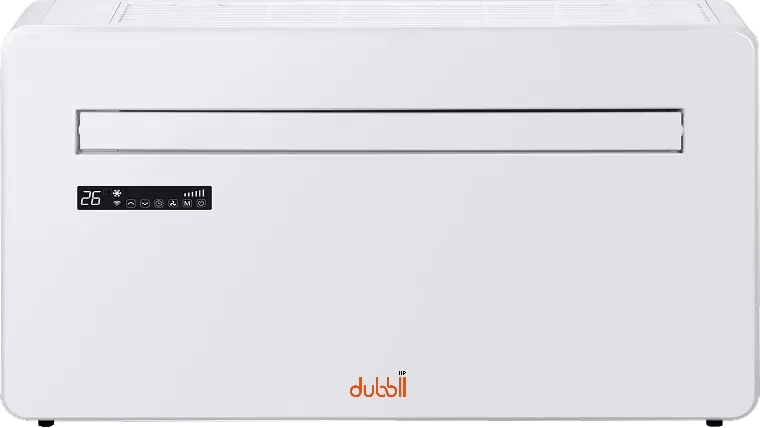
All three heat and cool with the same heat pump. The two 230V models add an electric heat boost, 1 kW or 2 kW, on top of it. Core figures are shown here; every specification, including the figures that vary by voltage, is in the 2026 technical flyer.
Operating range
One unit, through winter and summer, within its range.
dubbll is specified for Canadian conditions, operating from -15°C to +45°C so one unit can heat in winter and cool in summer within that range. Heating capacity steps down as the outdoor temperature falls.
Operating range, outdoor temperature
- Heating at 8.3°C
- 9,000 Btu/h
- at -8.3°C
- 6,500 Btu/h
- at -15°C
- 5,000 Btu/h
The unit
Everything behind one front panel.
The whole refrigerant circuit sits inside the cabinet. From the room you see a slim unit, a louvre and a large front display.
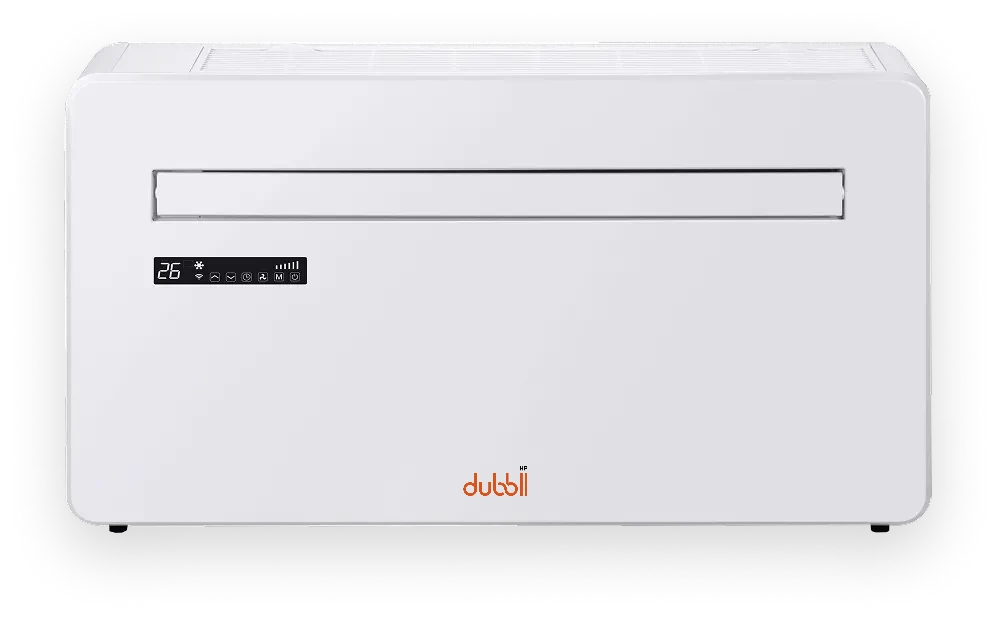
- Room air inDrawn in through the grille along the top of the cabinet.
- Conditioned air outDelivered back to the room through the front louvre.
- Front display and controlsA large front-facing LCD display, with WiFi control through the Smart Life app.
- Size and weight39.4" W x 23.1" H x 8.07" D (100 x 59 x 20.5 cm), 93.5 lb (42.4 kg).
Why monoblock
Two systems, seen from above.
Seen from above, through the wall. A mini-split divides the system between an indoor head and an outdoor condenser. dubbll keeps the refrigerant circuit in one factory-sealed indoor unit, with separate intake and discharge openings through the exterior wall.
- Outside the building
- An outdoor condenser
- Refrigerant on site
- A lineset, brazed and charged by a certified technician
- Through the wall
- One lineset sleeve
 monoblock
- Outside the building
- Two vent covers. No condenser
- Refrigerant on site
- None. Sealed and charged at the factory
- Through the wall
- Two 8" (203 mm) openings, one for each air path
Concept drawings, not to scale. Choose a monoblock when there is nowhere to put a condenser or when you do not want refrigerant work on site; choose a mini-split when you need more capacity than a single monoblock delivers, or several indoor heads on one outdoor unit.
The install
Two openings, one rail, one drain.
Three views of the same install: through the wall, from outside and from inside. They are drawn from the installation manual to show the idea. The manual and the supplied wall template control the actual install.
- Two 8" (203 mm) openings through an exterior wall, for intake and discharge. That wall needs clear outside air, so light wells, patios, balconies and upper floors are all fine.
- No outdoor unit, no linesets, no brazing. The sealed R-32 circuit is charged at the factory (19.4 oz, 550 g), so there is no brazing, evacuation or charging on site.
- Electrical supply: 115V or 230V depending on the model. MCA, breaker size and MOCP are listed with each model under Models.
- Condensate: a 20 mm (4/5") drain line, with a factory-fitted drain pan heater for winter operation. Plan the route before cutting.
- Exterior trim: the through-wall ducts are cut to length so the exterior trim sits neatly against the wall face.
Downloads
The documents for the job.
The 2026 technical flyer covers all three models. Installation and operating manuals are listed by model.
Technical FAQ
Install, controls and cold weather.
How is it installed?
Through the wall, on two 8-inch openings, a mounting rail, an electrical supply and a condensate drain, with no linesets. That makes it a quick fit for apartments, homes, offices and cottages.
Can I control it from my phone?
Yes. dubbll connects to the Smart Life app over WiFi, with sleep and timer modes, variable-speed fans, dehumidification and a large LCD display.
How cold can dubbll work in?
It operates from -15°C to +45°C, heating in winter and cooling in summer. -15°C is the lower operating limit, so for colder conditions see the last question below.
What happens below -15°C?
-15°C is the lower operating limit for heat pump operation. For colder conditions, specify one of the 230V models: the DDHPA-12Y-10E with a 1 kW electric heat boost, or the DDHPA-12Y-20E with 2 kW.
Buying questions, the warranty and how dubbll compares with a mini-split are on the dubbll overview.
Price it for the job.
Get specs, pricing and your nearest stocking wholesaler from the Cool Estate sales team.